SIGN UP Login/Register
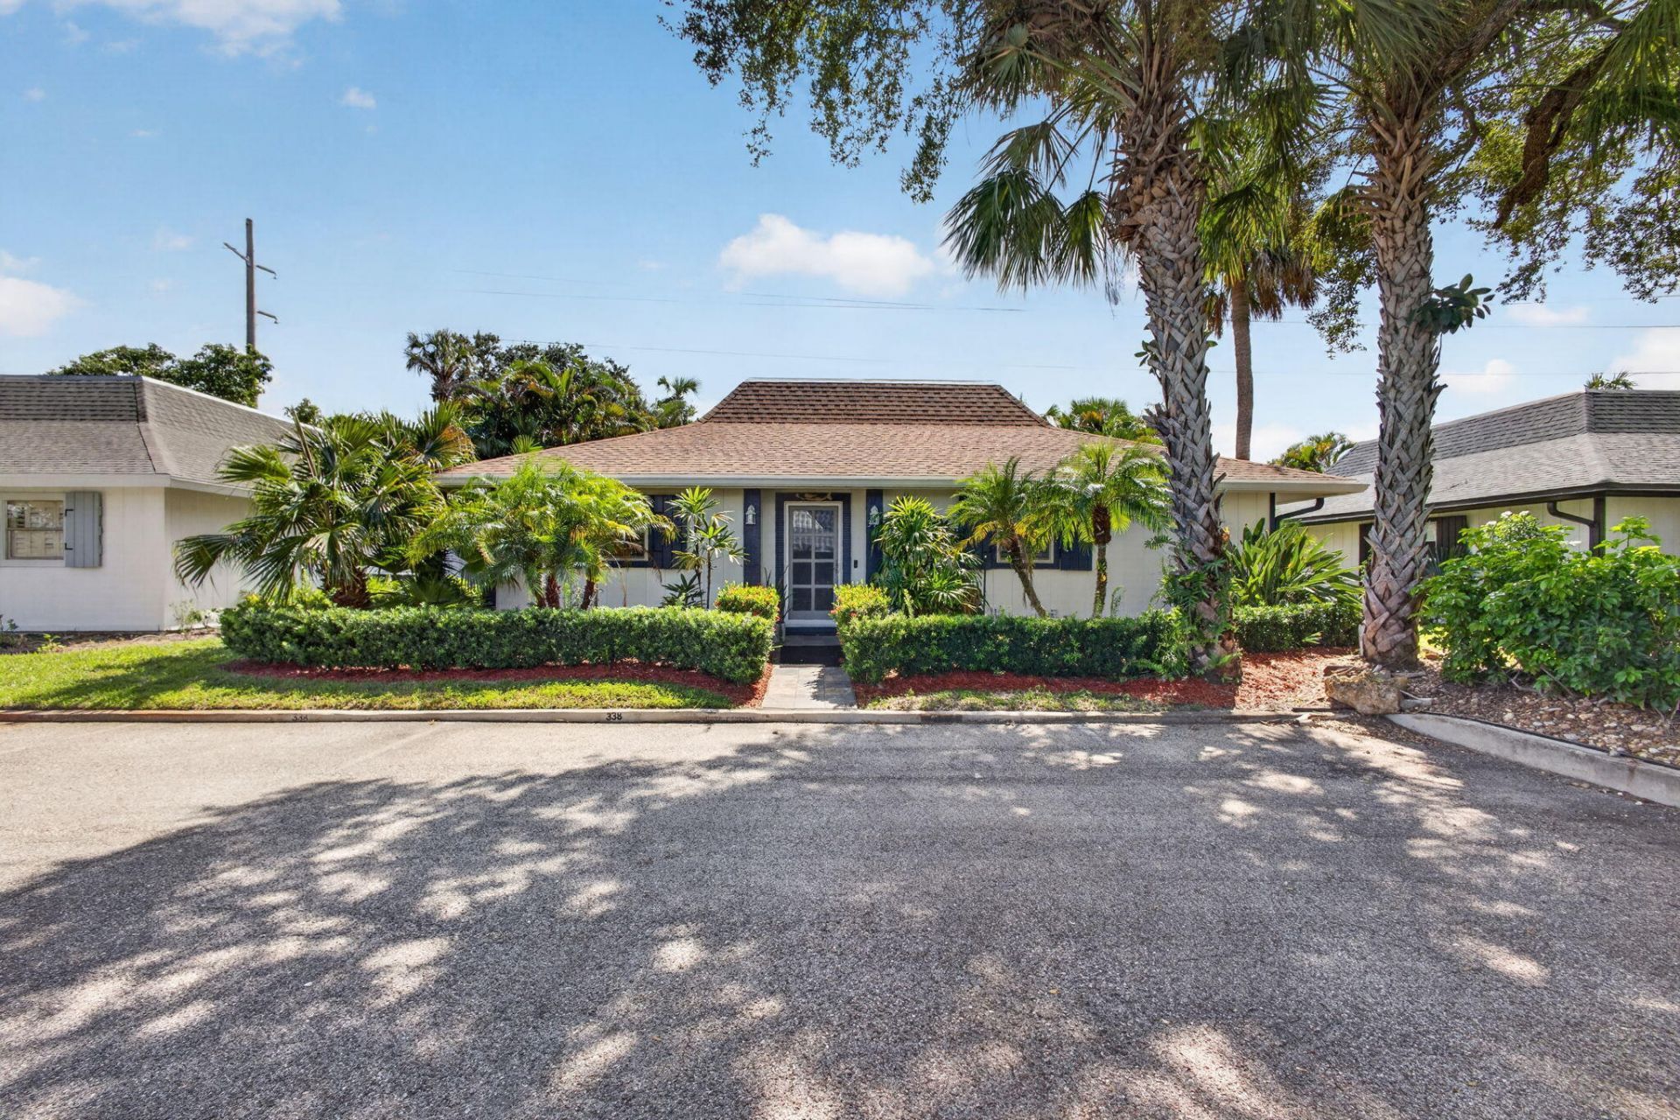
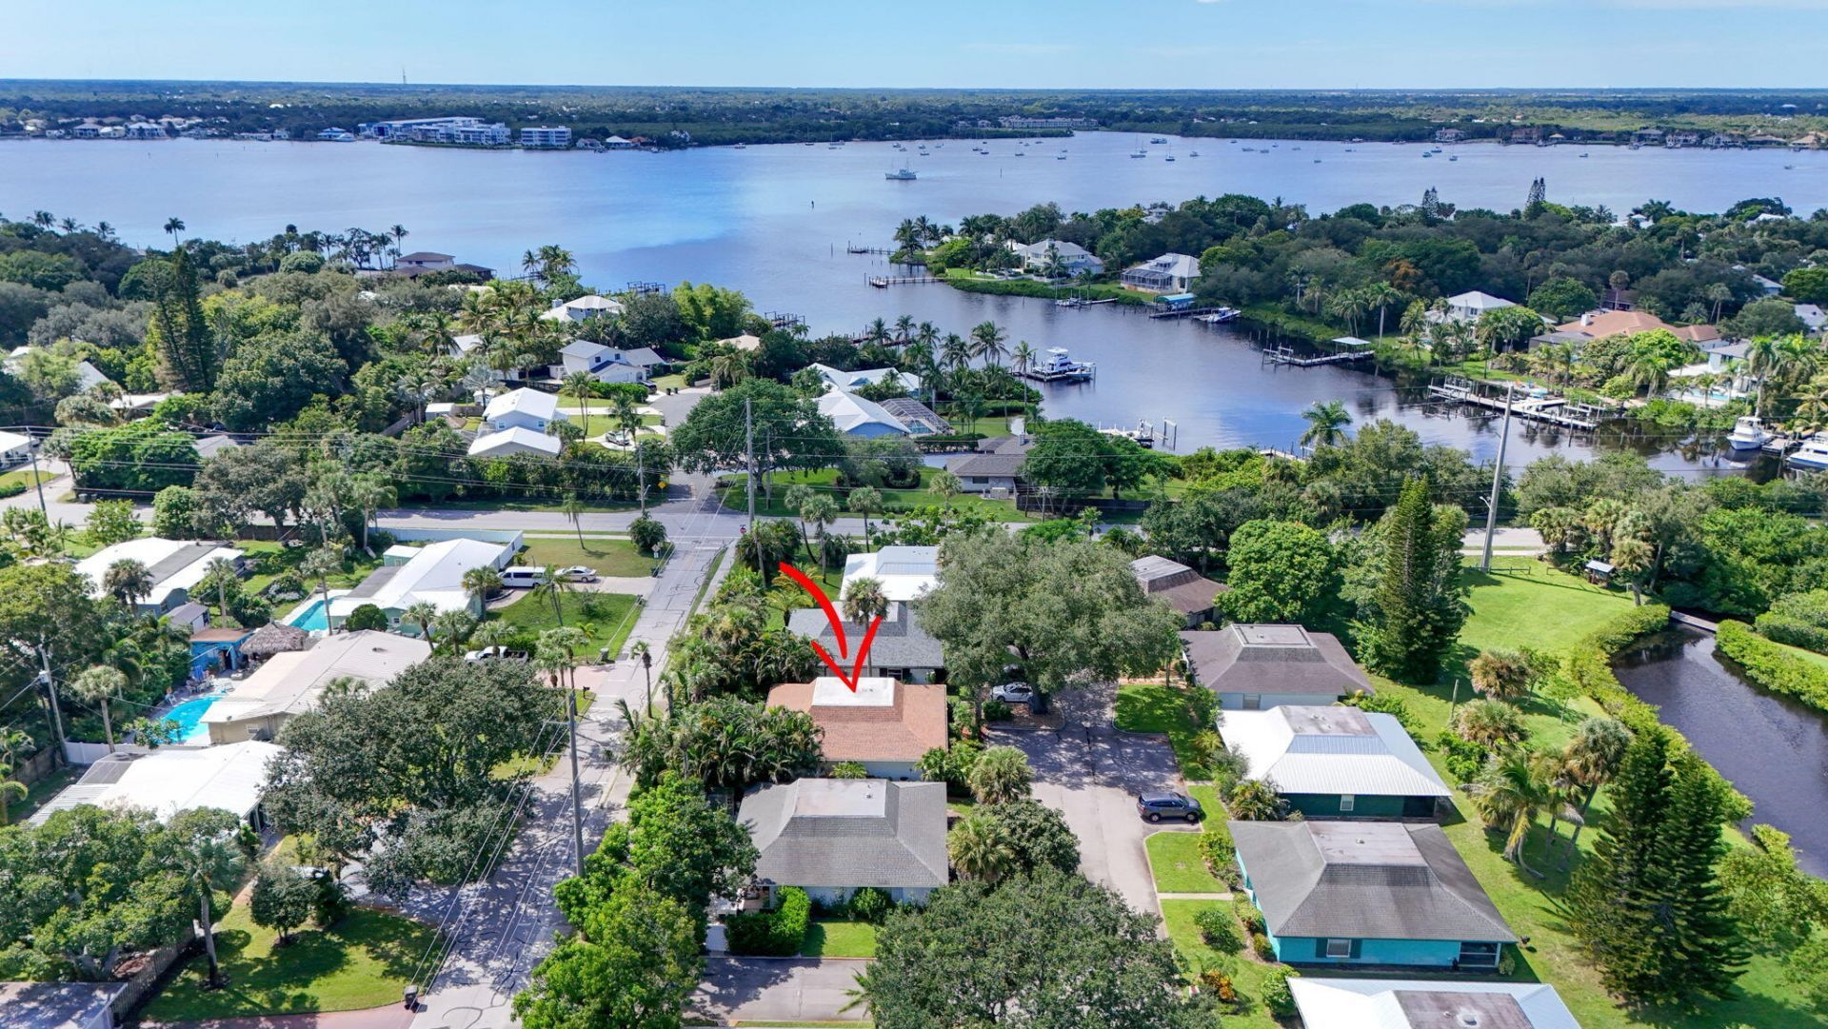
338 SW Indian Groves Drive, Stuart, FL 34994 Photo
New
Open House 10/4 | 1-3 PM
338 SW Indian Groves Drive, Stuart, FL 34994 Photo
New
Open House 10/4 | 1-3 PM
338 SW Indian Groves Drive, Stuart, FL 34994 Photo

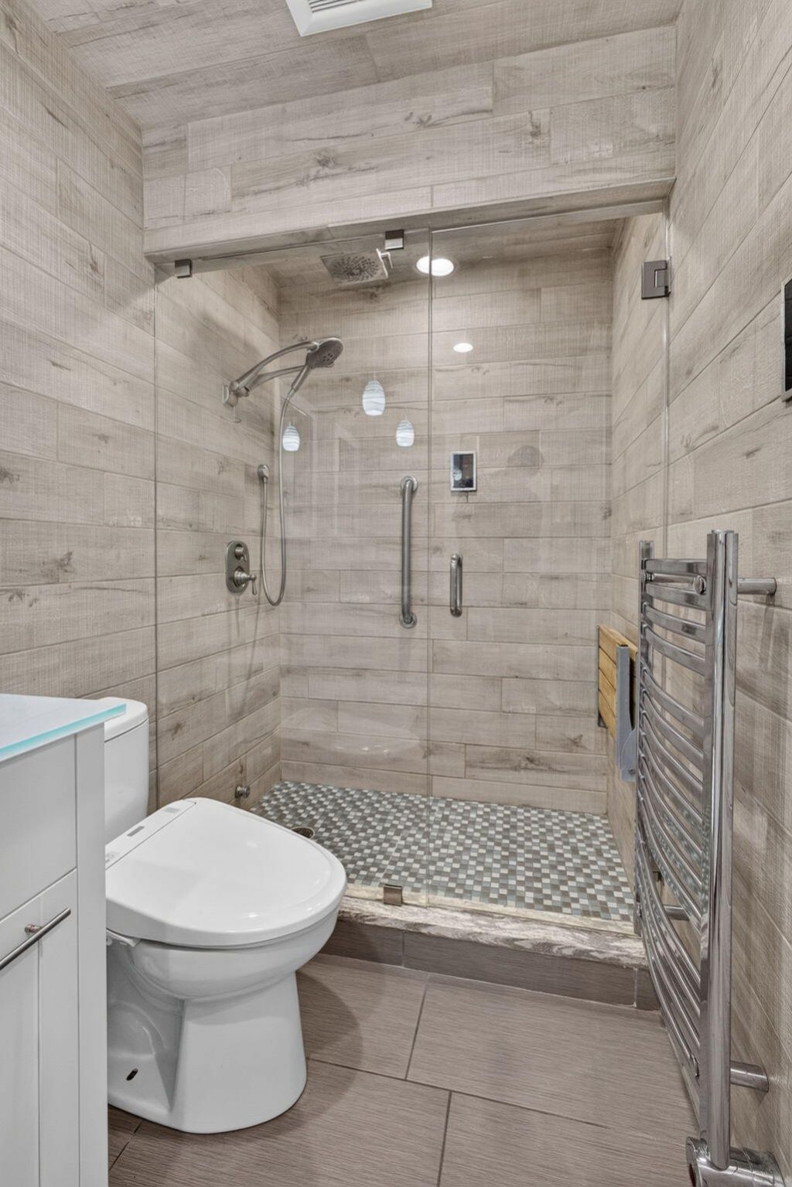
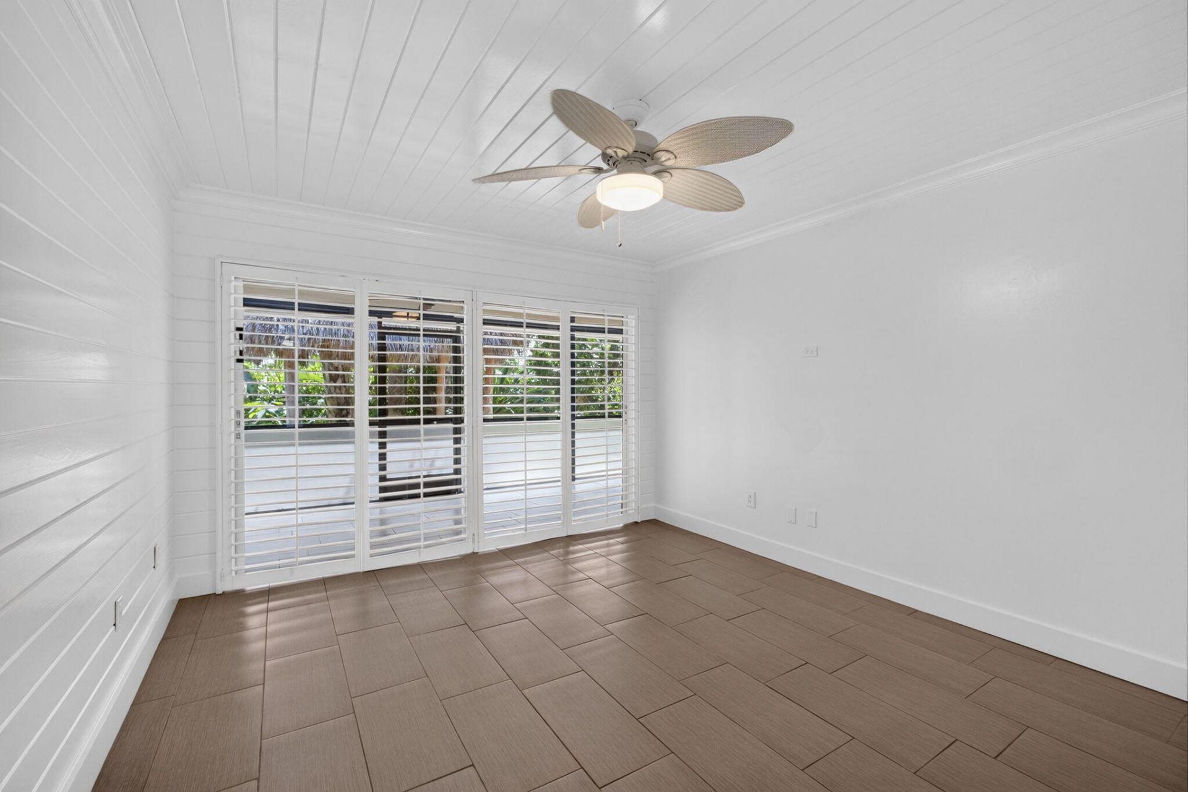
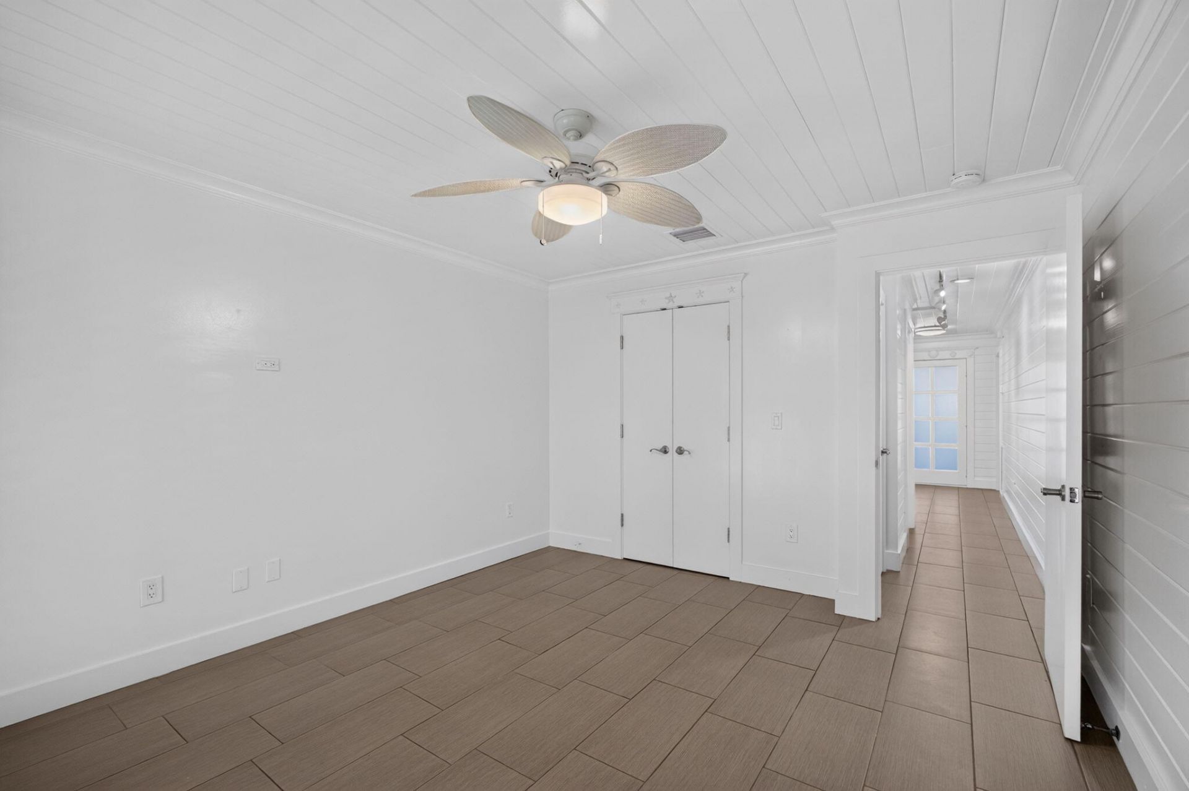
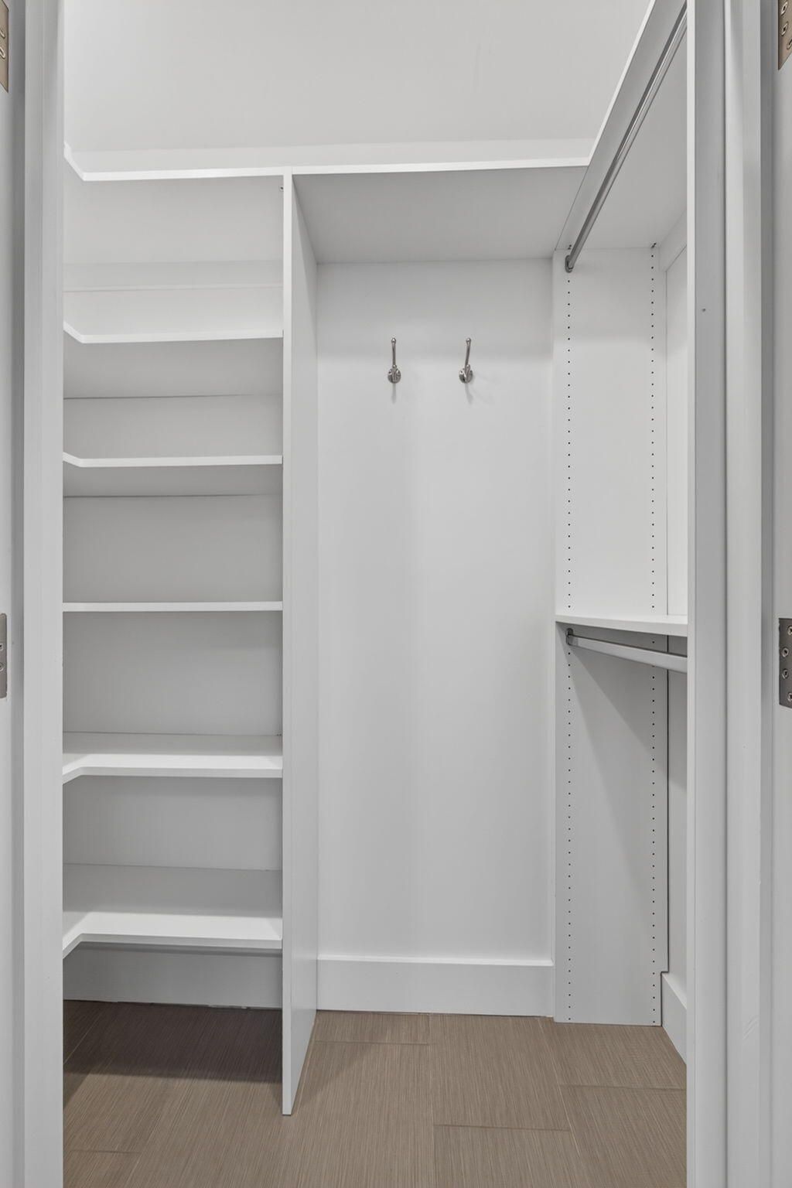
38 Photos

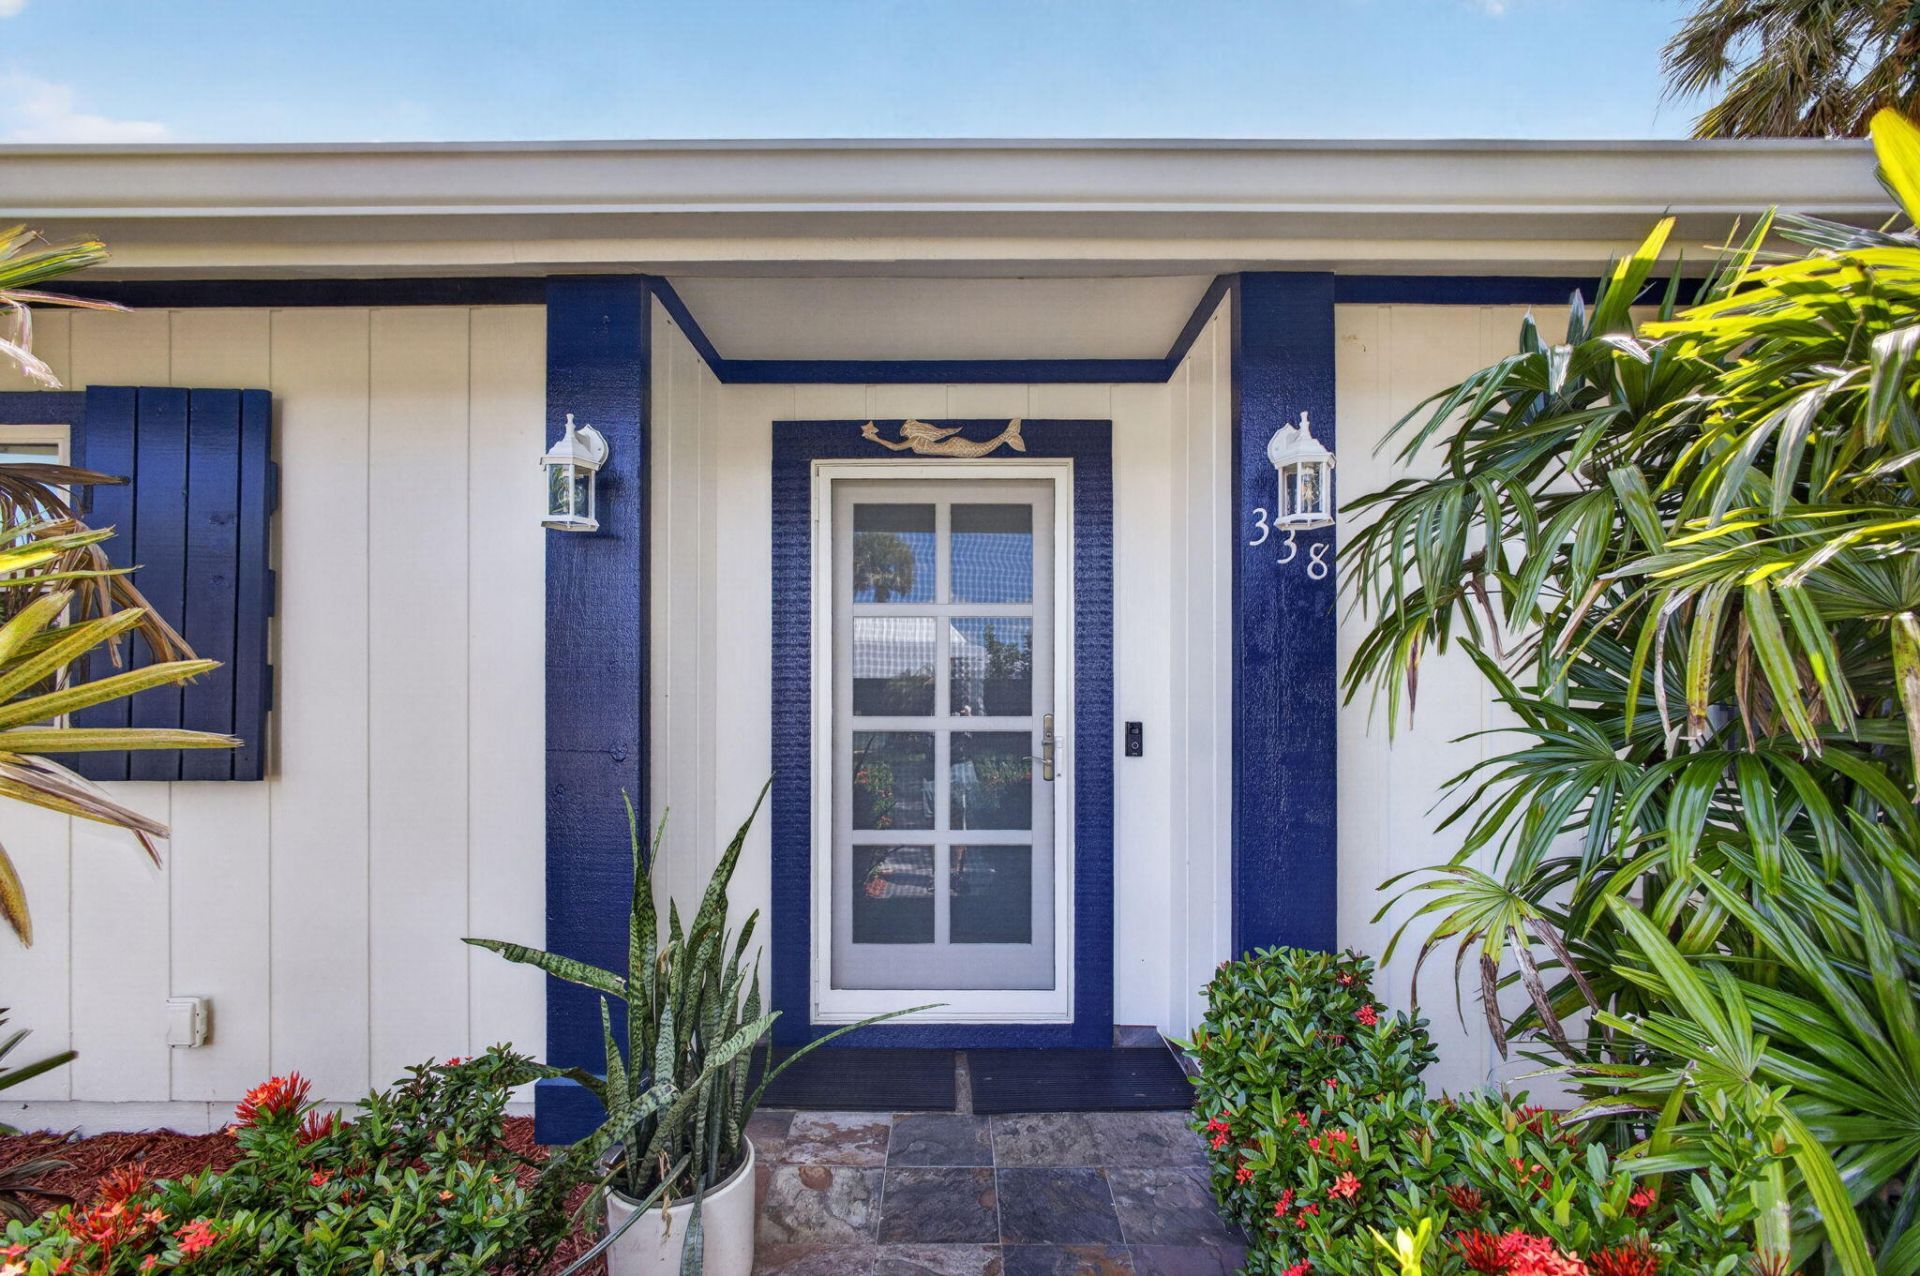
338 SW Indian Groves Drive Stuart, FL 34994
$427,500
  • Beds
    2
  • Baths
    2 full
  • Total Square Feet
    1,500

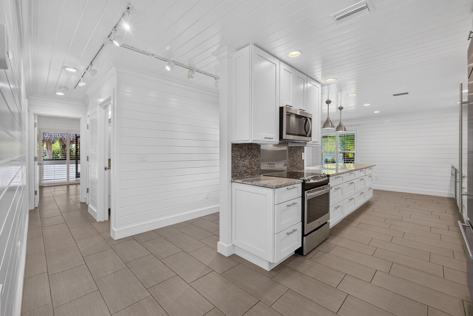
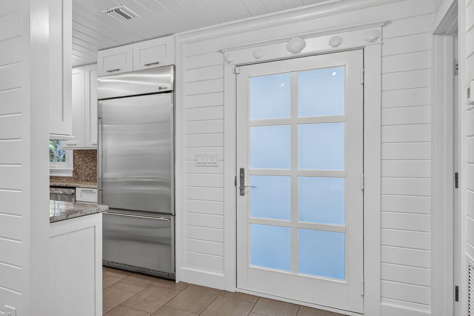
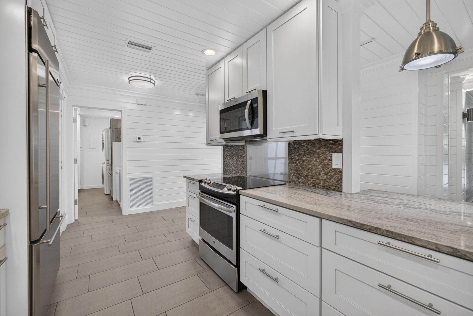
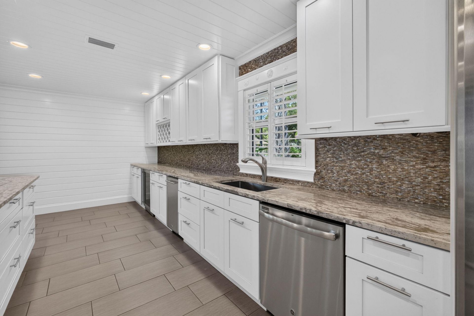
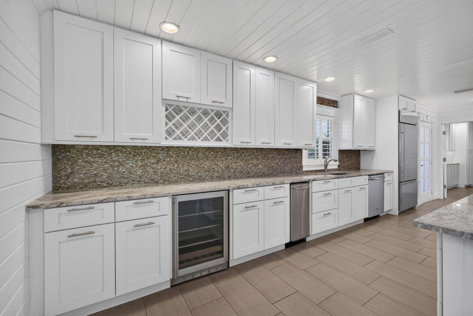
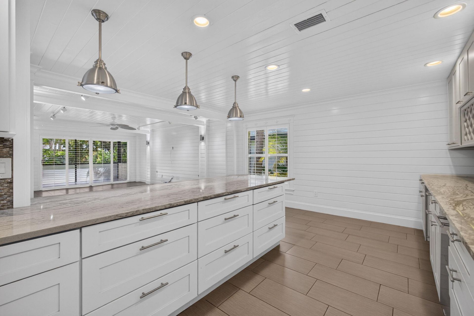
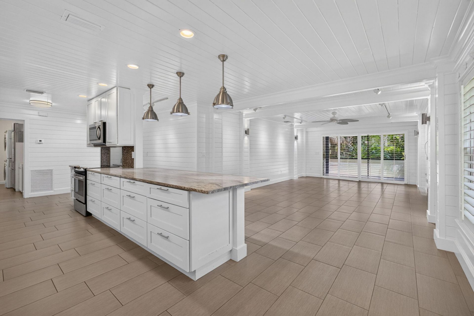
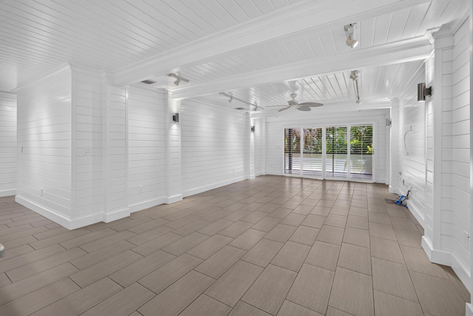
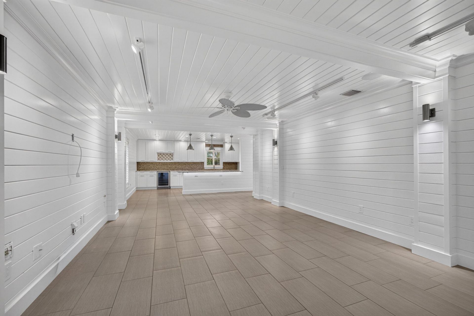
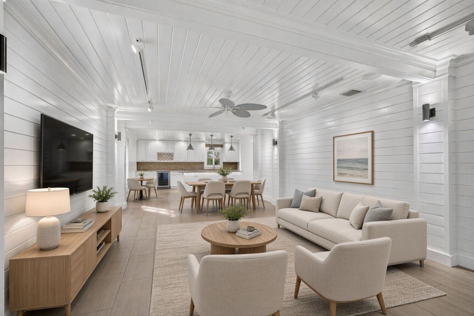
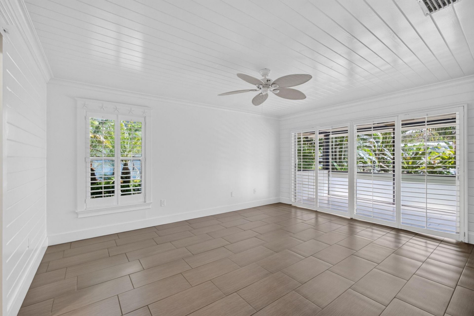
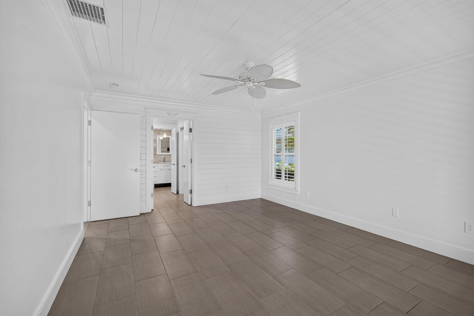
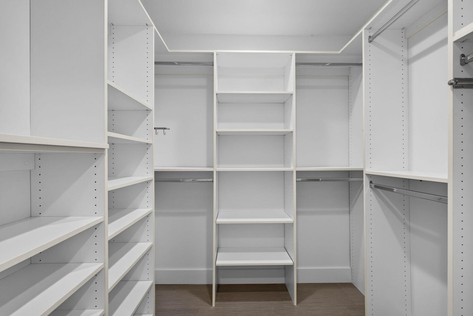
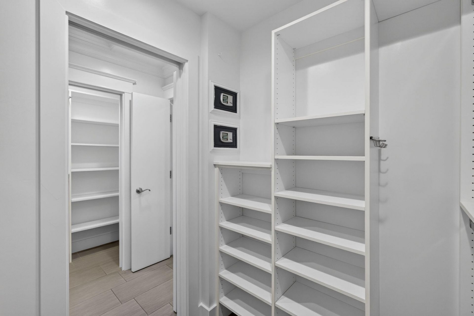
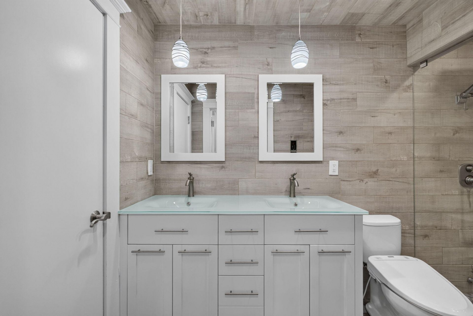
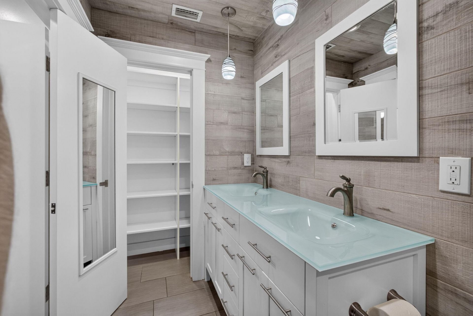
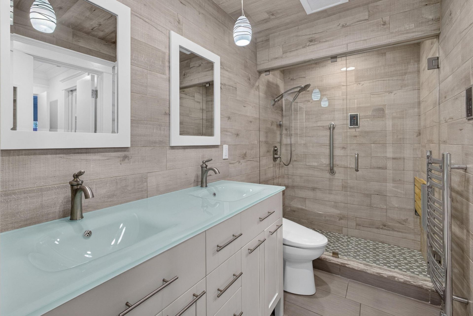
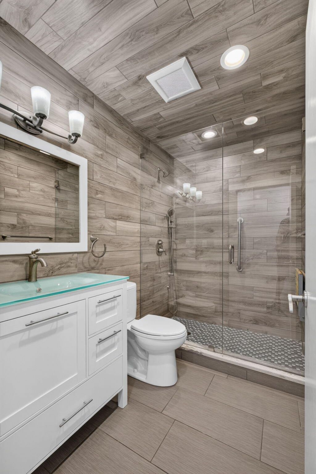
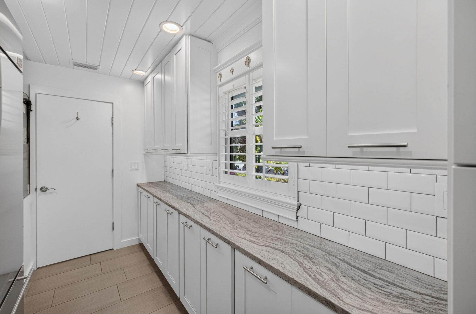
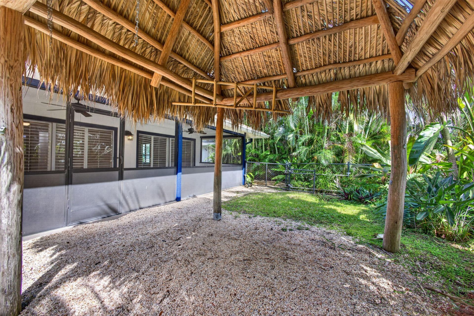
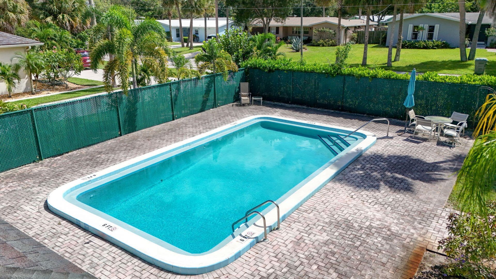
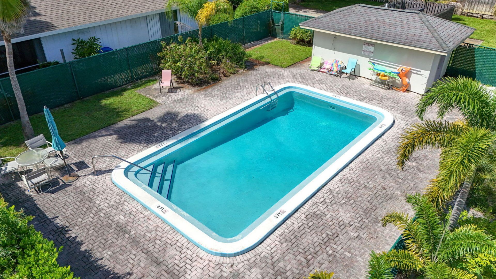
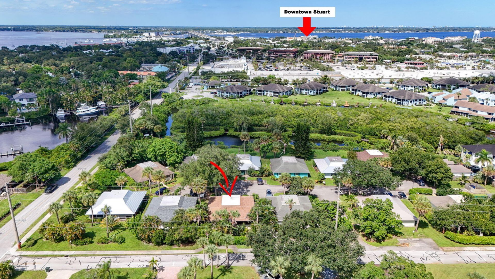
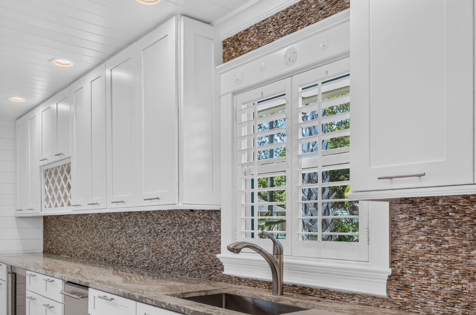
Coastal living at its finest! Completely renovated, beachy, single-family home located in an intimate community of only 12 residences with a low HOA & community pool, offering exceptional privacy, high-end finishes, and an amazing location, this move-in-ready home is designed for comfortable Florida living. The thoughtfully updated interior features ceramic tile flooring throughout, plantation shutters, freshly painted inside and out, abundant custom closet space, impact windows & numerous quali...

View More

Upcoming Open Houses

Open House Sunday October 4th, 1:00pm - 3:00pm

Property Summary

MLS Number: B26082411
Status: Active
Days on Market: 2
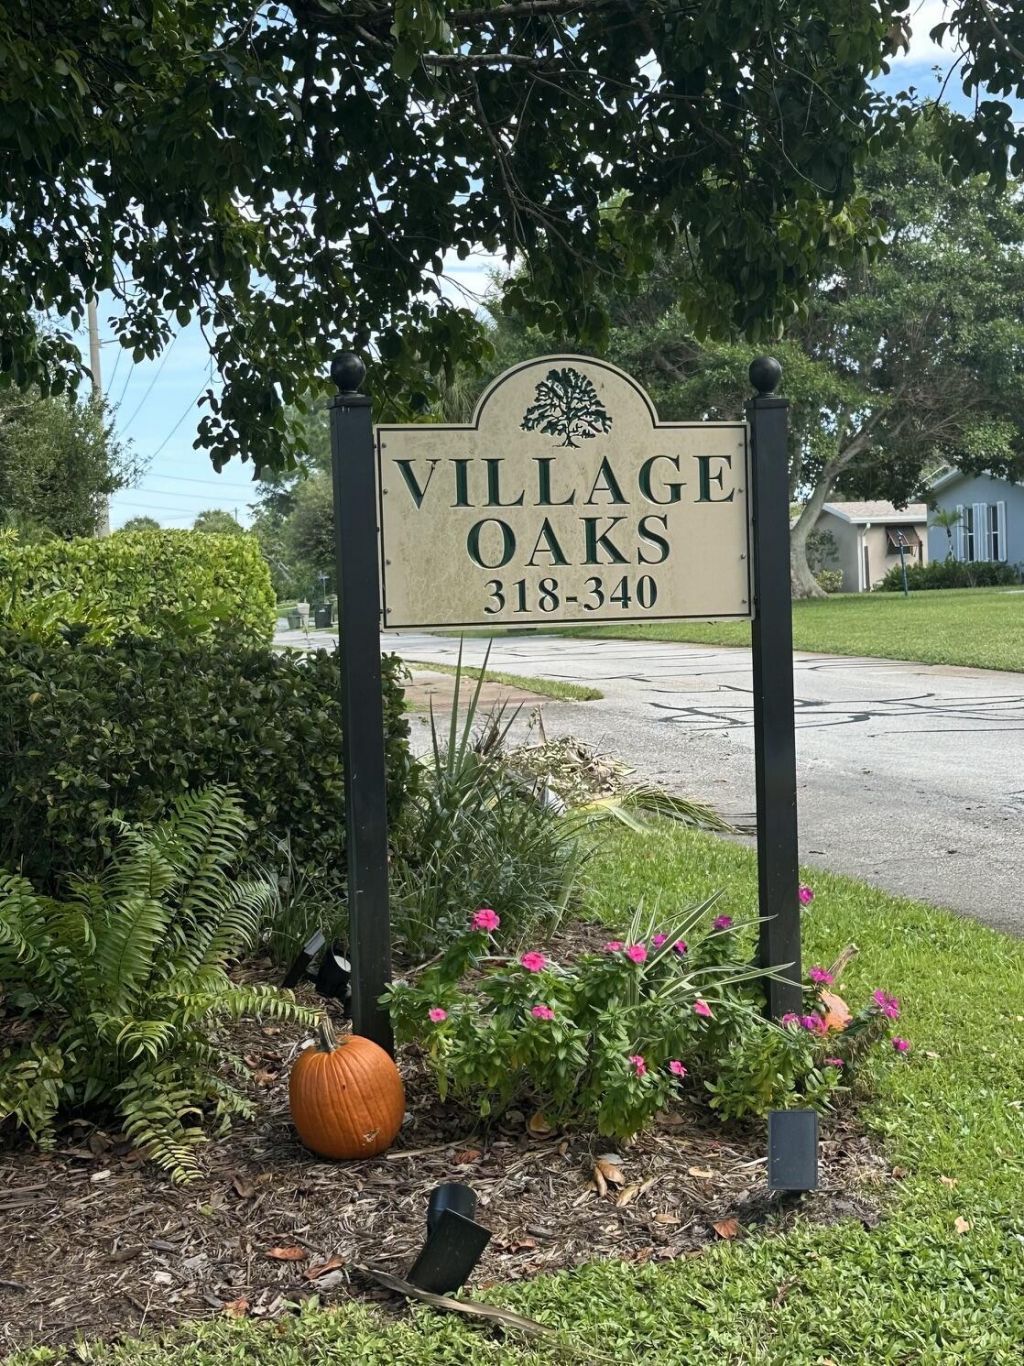
Subdivision: VILLAGE OAKS CONDO
County: Martin
Bedrooms: 2
Total Square Feet: 1,500
Price Per Sq. Ft.: $285
Style: Ranch
New Constuction: No
Waterfront: No
Property Type: Residential - Single Family
Cooling: Central Air, Ceiling Fan(s), Electric
Heating: Central, Electric
Roof Type: Shingle
Stories: 1.0
Taxes: $3,835
Year Built: 1978
HOA Fee: $372/ Monthly

Featured Amenities

Built-in Features
Kitchen Island
Pantry
Walk-In Closet(s)
Closet Cabinetry
Pool

Property Details

Appliances: Tankless Water Heater, Dryer, Disposal, Dishwasher, Electric Range, Microwave, Oven, Refrigerator, Trash Compactor, Water Heater, Washer, Range, Wine Refrigerator
Association Fee Includes: Sewer, Trash, Water, Common Areas, Common Real Estate Tax, Reserve Funds, Pool Service
Days on Site: 2
Exterior: Frame
Fencing: Chain Link
Flooring: Ceramic Tile, Tile, Wood
Furnished: Unfurnished
Home Style: Ranch
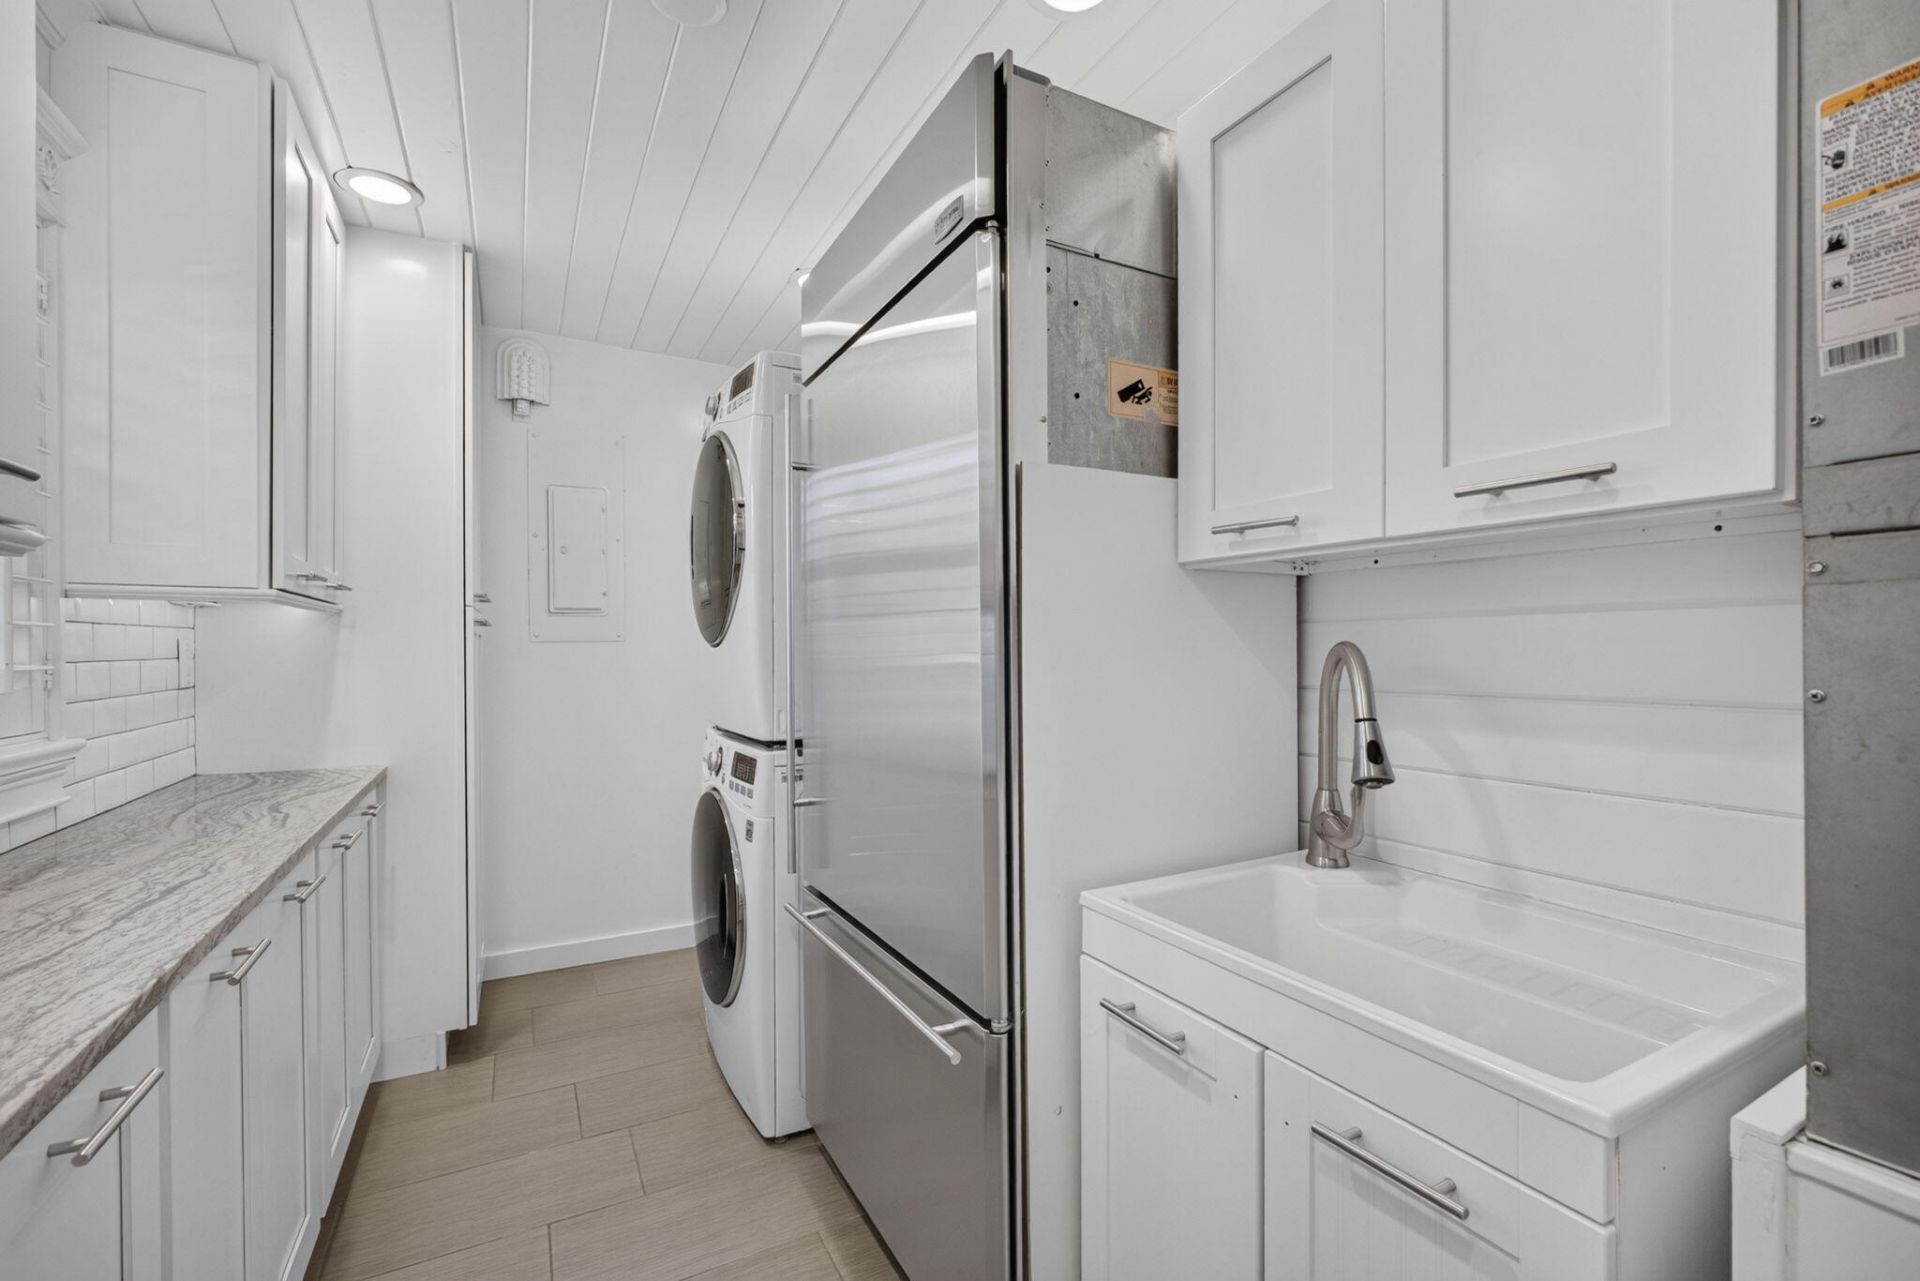
Laundry: Inside, Laundry Room, Laundry Tub
Lot: Landscaped
Lot: Landscaped
Parcel#: 083841028002000001
Parking: Assigned
Parking Notes: Assigned
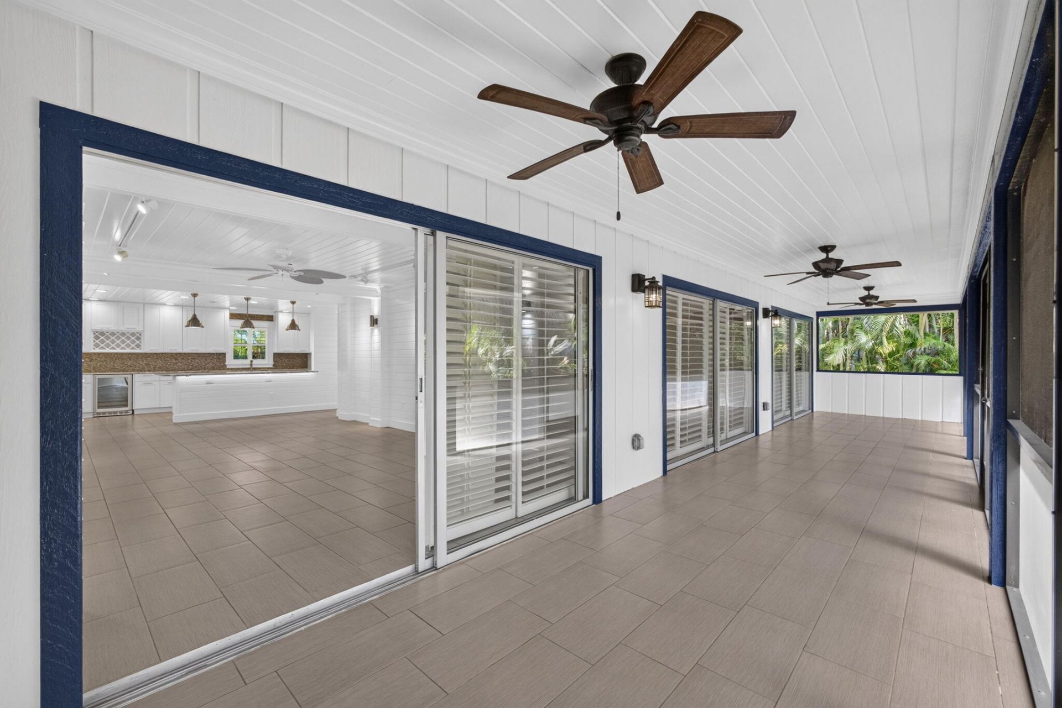
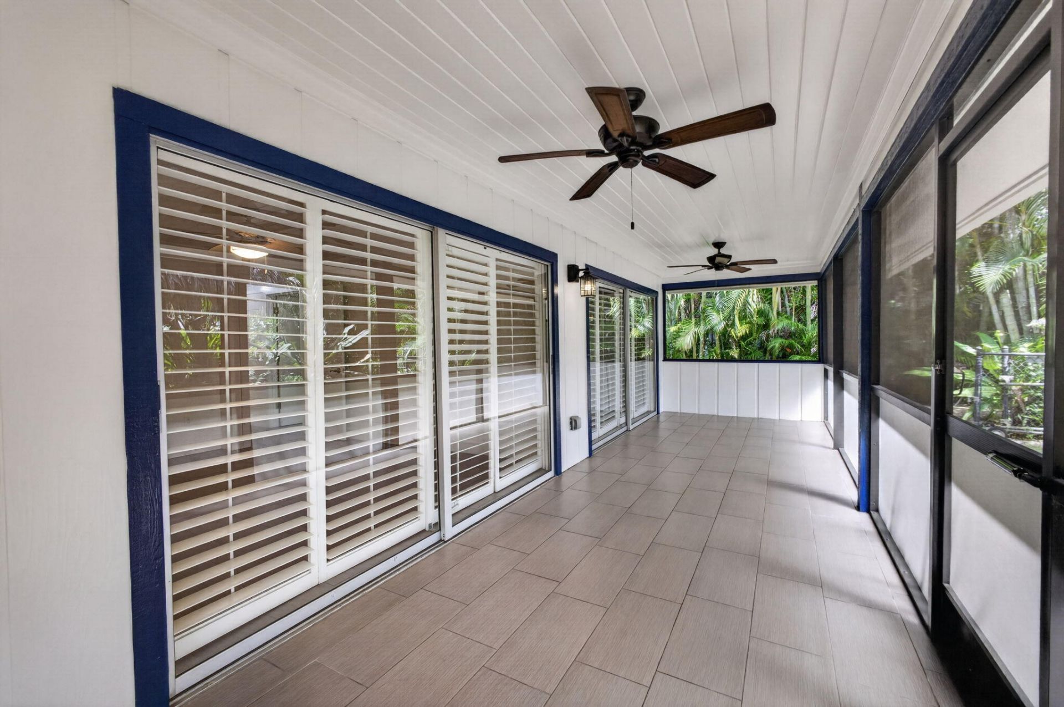
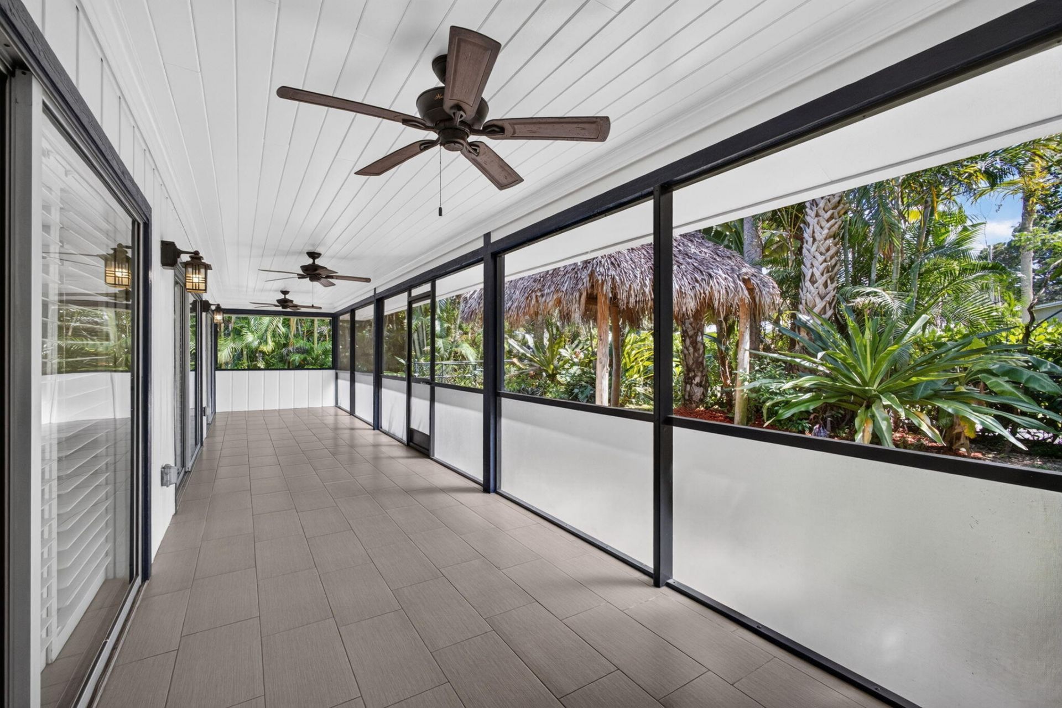
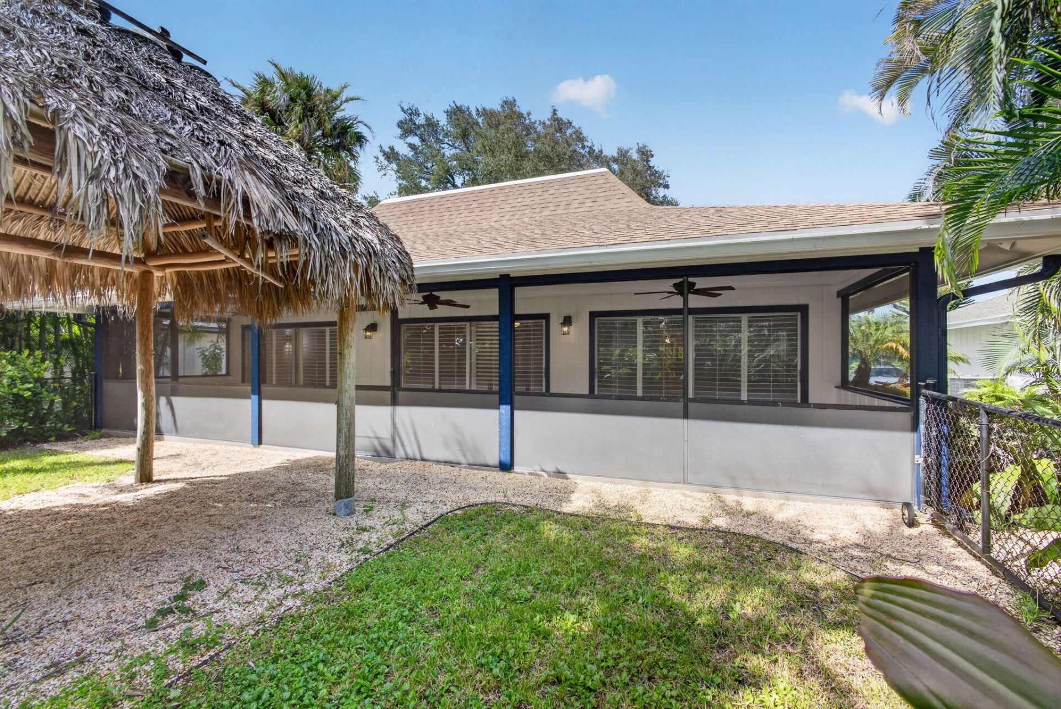
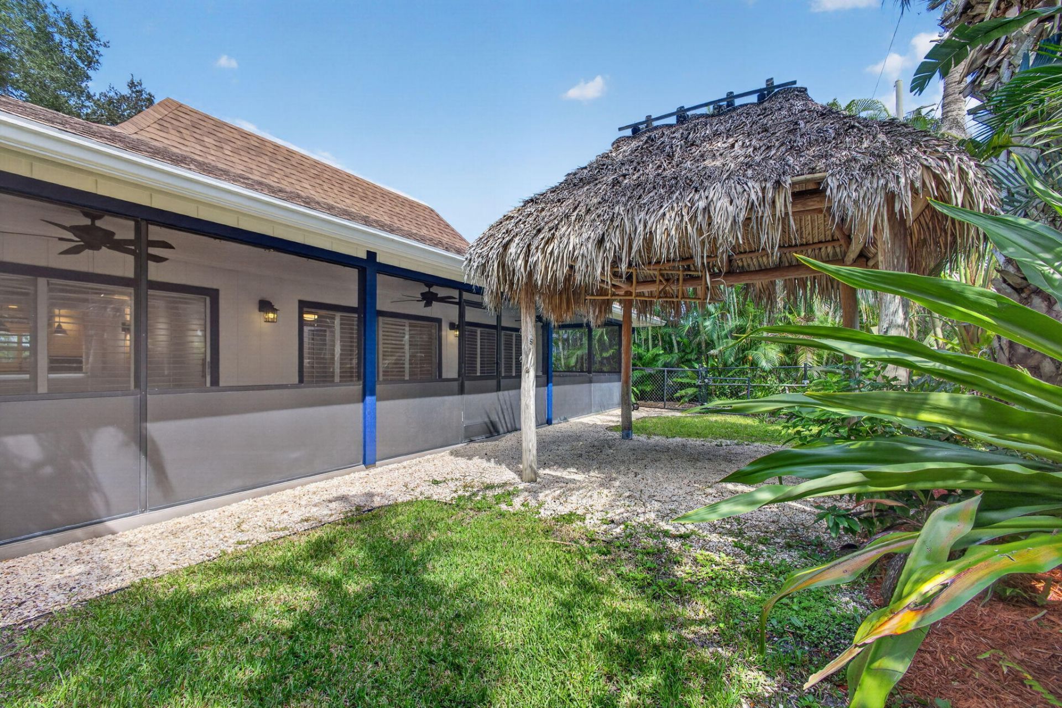
Patio/Porch: Porch - Screened, Porch
Pets Allowed: Yes, No Restrictions
Restrictions: Buyer Approval Required, Lease Restrictions
Sewer: Public Sewer
Sprinkler: Zoned Sprinkler
SQFT Living: 1500
Structure Type: House
Total Rooms: 4
Utilities: Cable Available, Electricity Available, Sewer Available, Water Available
Water: Public
Waterfront Features: None
Windows: Storm Window(s)
Construction: Frame

Room Sizes

Living Room: 14 X 16 Level First
Kitchen: 8 X 10 Level First
Primary Bedroom: 12 X 14 Level First

Local Schools

High School: Jensen Beach
Middle School: Stuart
Elementary School: J.D. Parker

Neighborhood Information

Neighborhood Map

Neighborhood Hero

Neighborhood Highlights

Neighborhood Characteristics

Neighborhood Market Trend

Neighborhood Schools

Courtesy of

Agency Name: Illustrated Properties
Agent Name: Shari Sullivan

agent picture

Presented by

Agent Name: Babs Valentine Rhyne
Agent Phone: 561.346.0727
Request Info

Babs Valentine Rhyne
ipre.com
Agent Cell:
561.346.0727
Office Phone:
561.626.7900

Mortgage Calculator

%
years/fixed
yearly
yearly (est.)

Estimated Payment

$ 2,543.36 Principal & Interest $2,099.08 Property Tax $319.58 Homeowner's Insurance $124.69
Mortgage Logo

Login to My Illustrated Account