

SIGN UP Login/Register
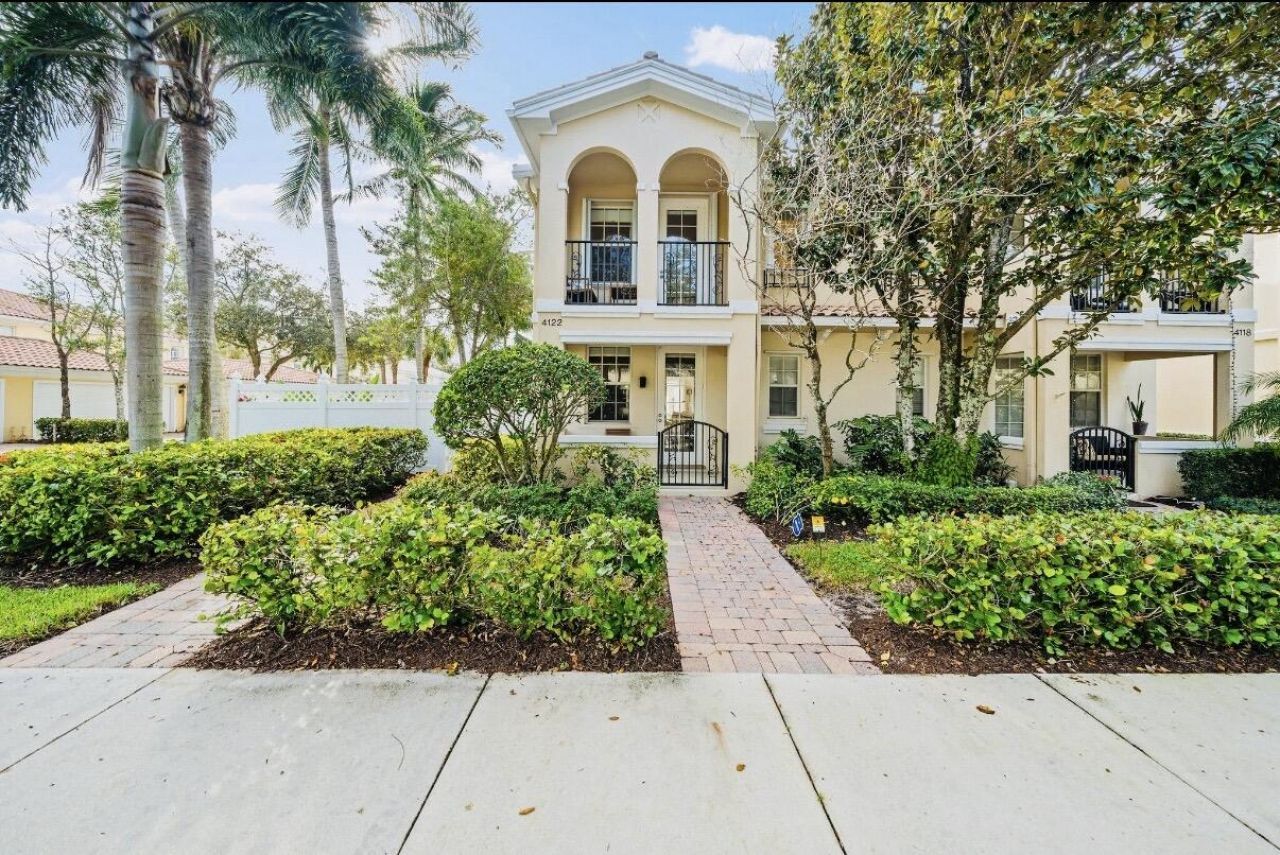
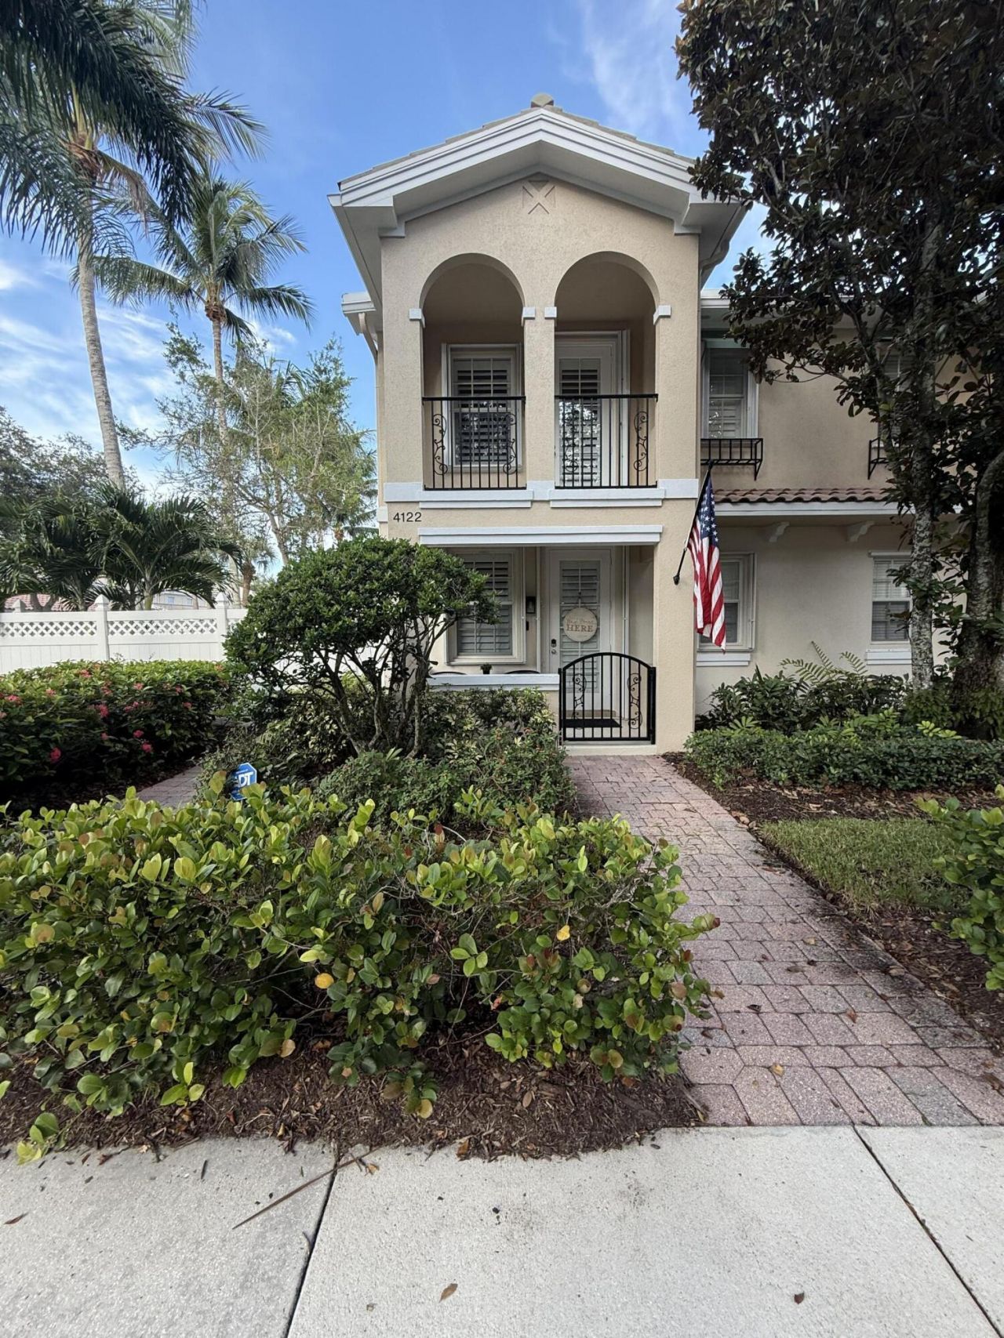
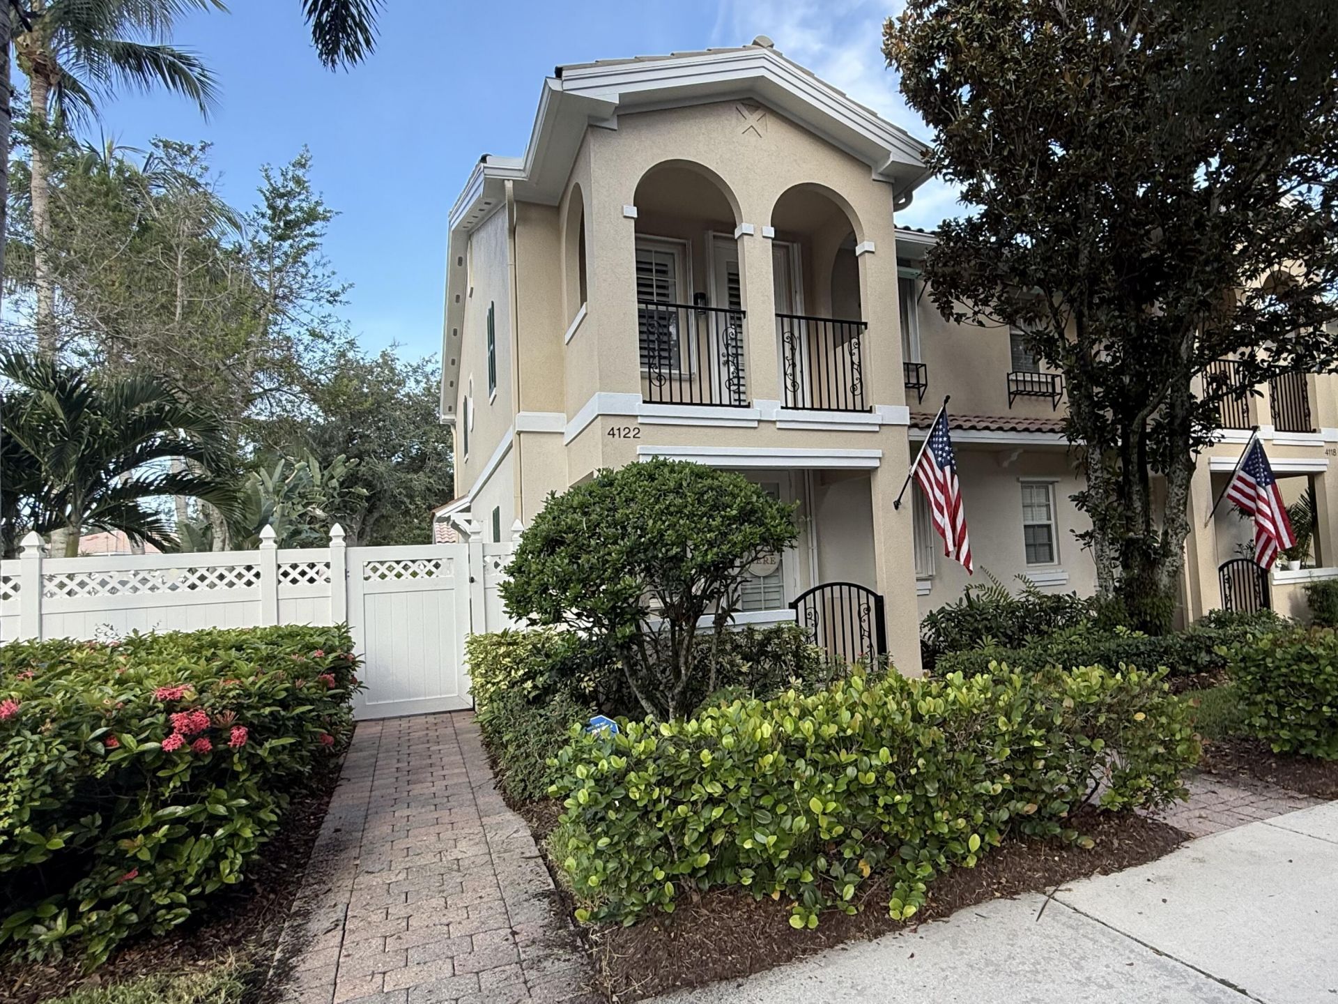
4122 Parkside Drive, Jupiter, FL 33458 Photo

35 Total Photos [Click to View All]

4122 Parkside Drive Jupiter, FL 33458
$798,325
  • Beds
    3
  • Baths
    3 full
  • Total Square Feet
    2,427
  • Lot Size
    0.14 acre(s)

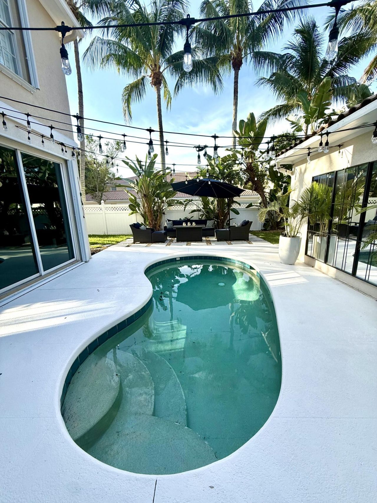
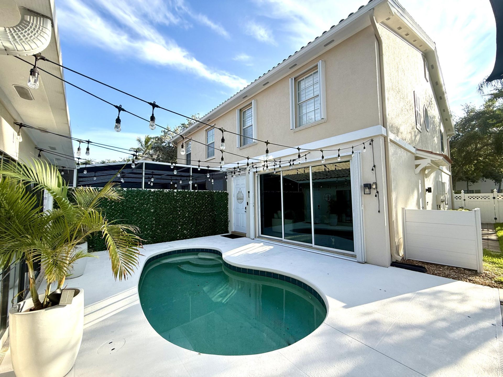
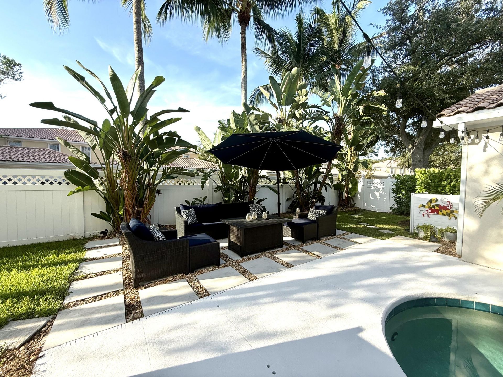
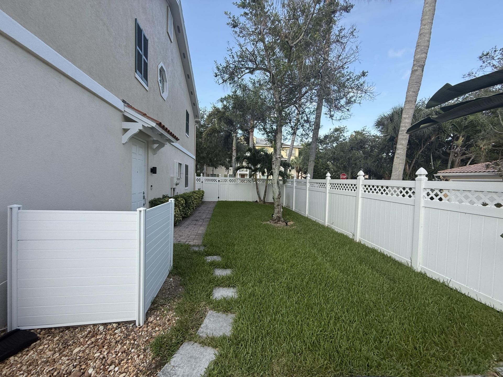
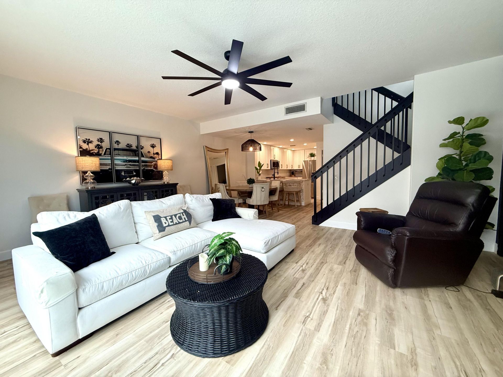
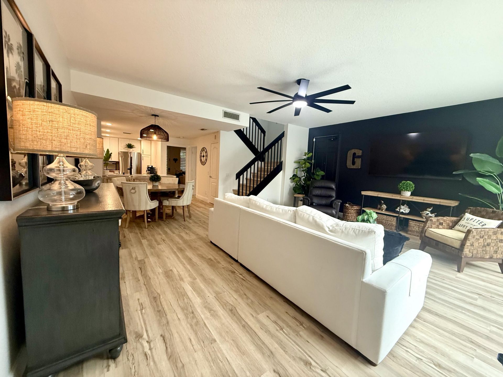
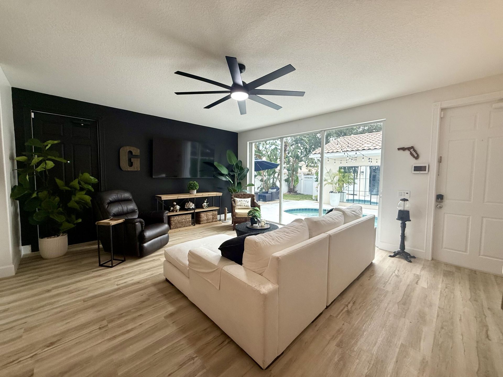
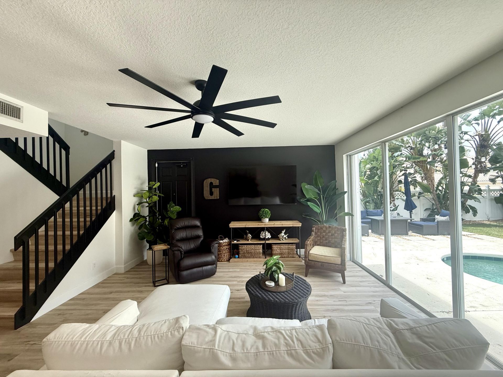
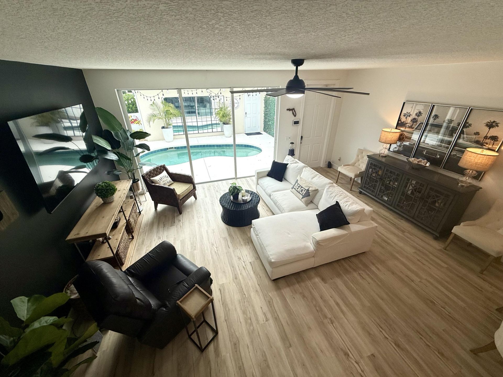
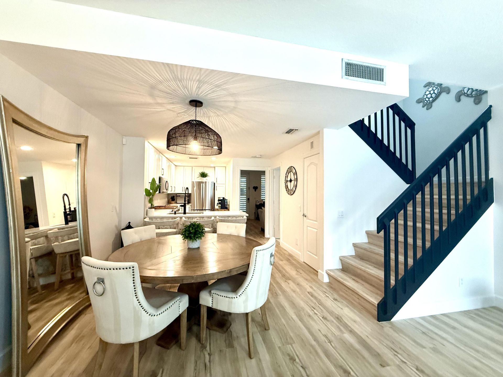
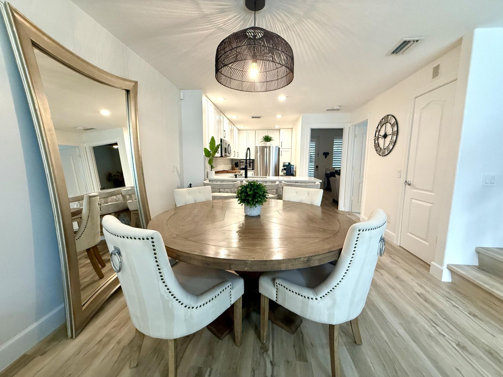
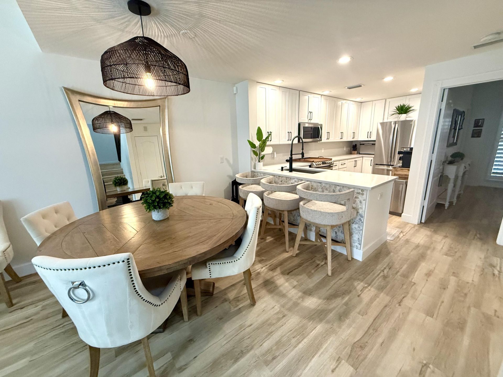
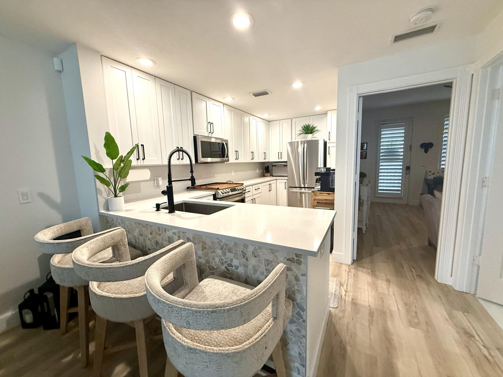
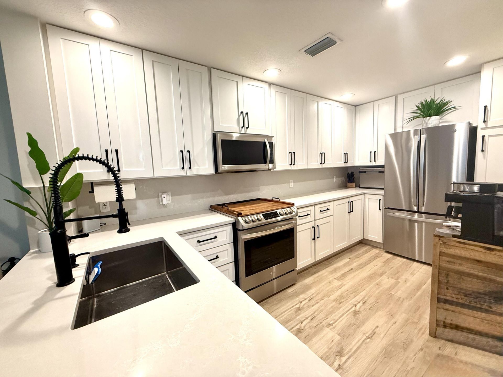
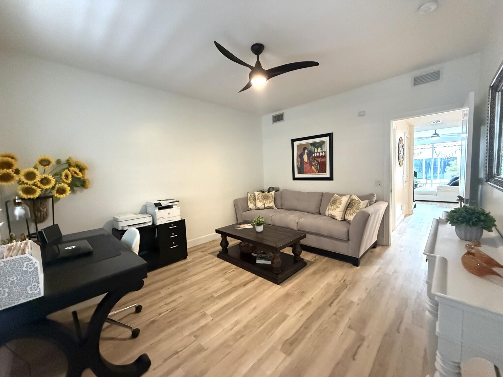
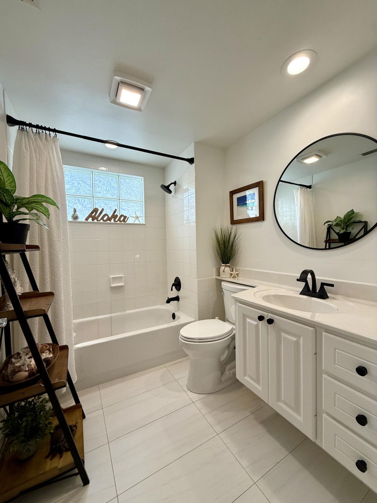
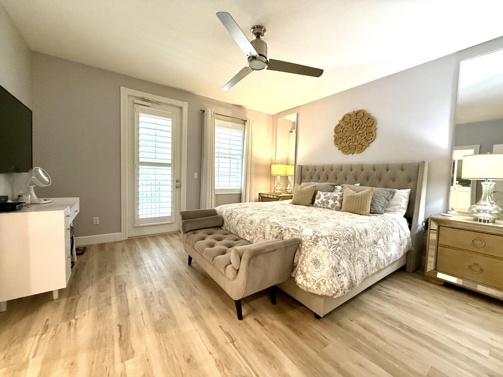
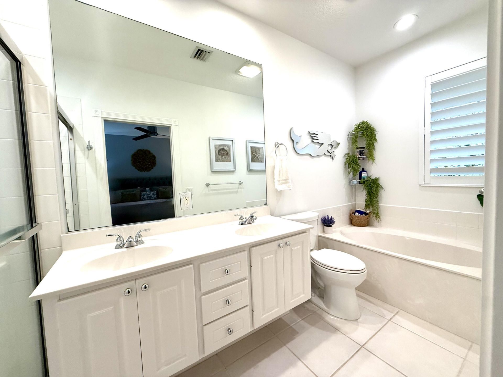
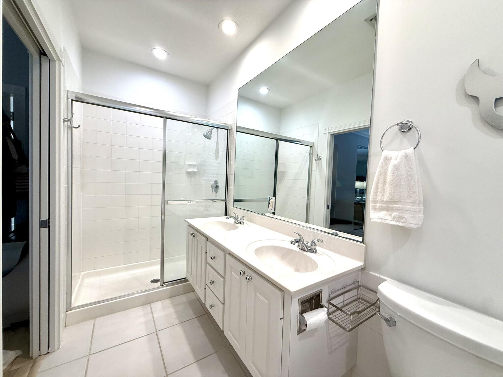
One-of-a-Kind Tuscany at Abacoa Townhome with a HUGE Private Backyard Oasis! Rarely available and truly one of a kind, this beautifully updated 3-bedroom, 3-bathroom townhome offers the space, privacy, and lifestyle of a single-family home in the heart of Tuscany at Abacoa. Designed with a highly desirable floor plan, this home features two spacious primary suites upstairs, each with its own private en-suite bathroom and generous walk-in closet, plus a first-floor bedroom with a full bath, maki...

View More

Property Summary

MLS Number: B26056068
Status: Active
Days on Market: 9
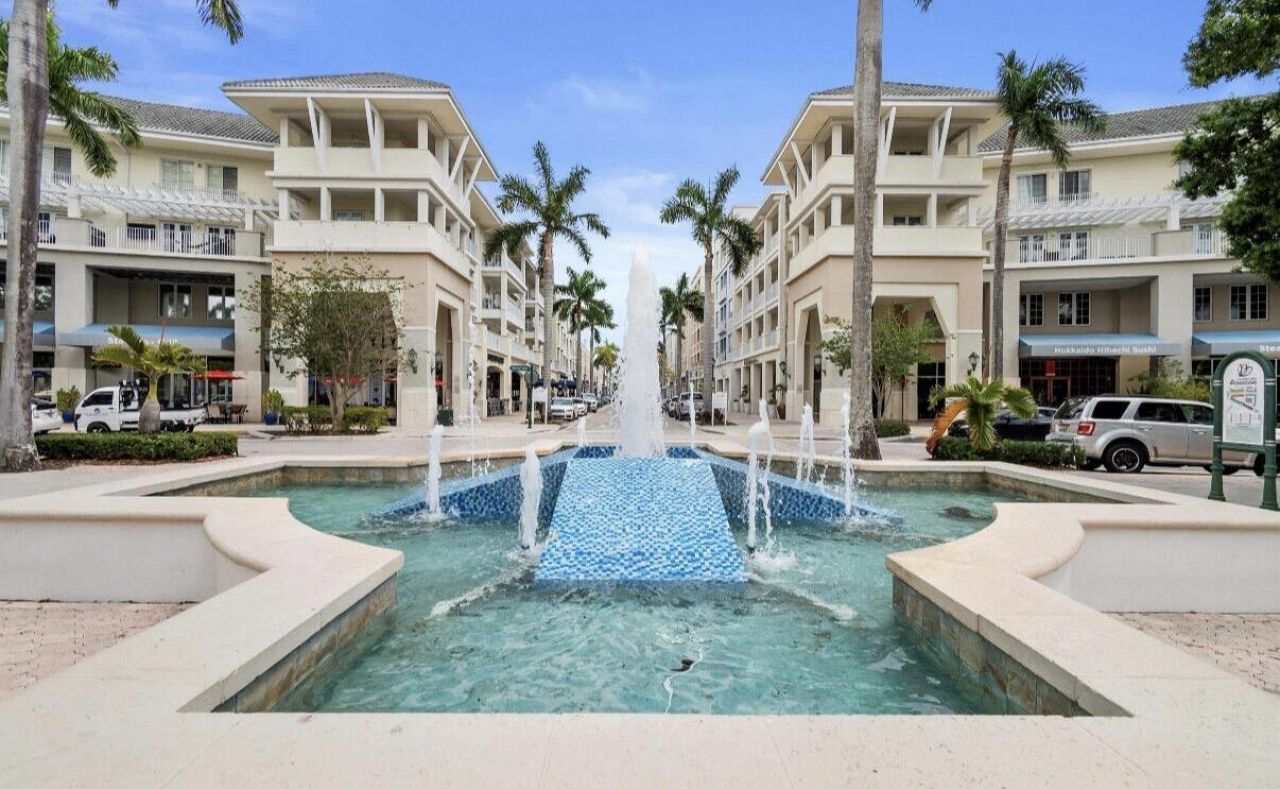
Subdivision: TUSCANY AT ABACOA
County: Palm Beach
Bedrooms: 3
Total Square Feet: 2,427
Price Per Sq. Ft.: $329
Style: Mediterranean
New Constuction: No
Waterfront: No
Property Type: Residential - Townhouse
Cooling: Central Air, Ceiling Fan(s)
Fenced: Yes
Garage: 2
Heating: Central
Lot Size: 0.14 Acres
Roof Type: Barrel
Stories: 2.0
Taxes: $8,035
Year Built: 2003
HOA Fee: $410/ Monthly

Featured Amenities

Walk-In Closet(s)
Bedroom Layout - Split
Basketball Court
Clubhouse
Dog Park
Fitness Center
Jogging Path
Management
Playground
Parking
Pool
Tennis Court(s)
Trail(s)
Manager On Site
Internet Included
Maintained Community
Pickleball Court(s)
Sidewalks
Soccer Field
Street Lights

Property Details

Appliances: Electric Water Heater, Dryer, Disposal, Dishwasher, Electric Range, Microwave, Refrigerator, Water Heater, Washer, Freezer
Association: Tuscany HOA
Association Fee Includes: Cable TV, Maintenance Grounds, Common Areas, Recreation Facility
Balcony: Balcony - Covered
Days on Site: 9
Exterior: CBS
Outdoor Features: Courtyard, Garden, Balcony
Fencing: Back Yard, Fenced, Full, Gate, Privacy
Flooring: Ceramic Tile, Vinyl
Furnished: Negotiable
Home Style: Mediterranean
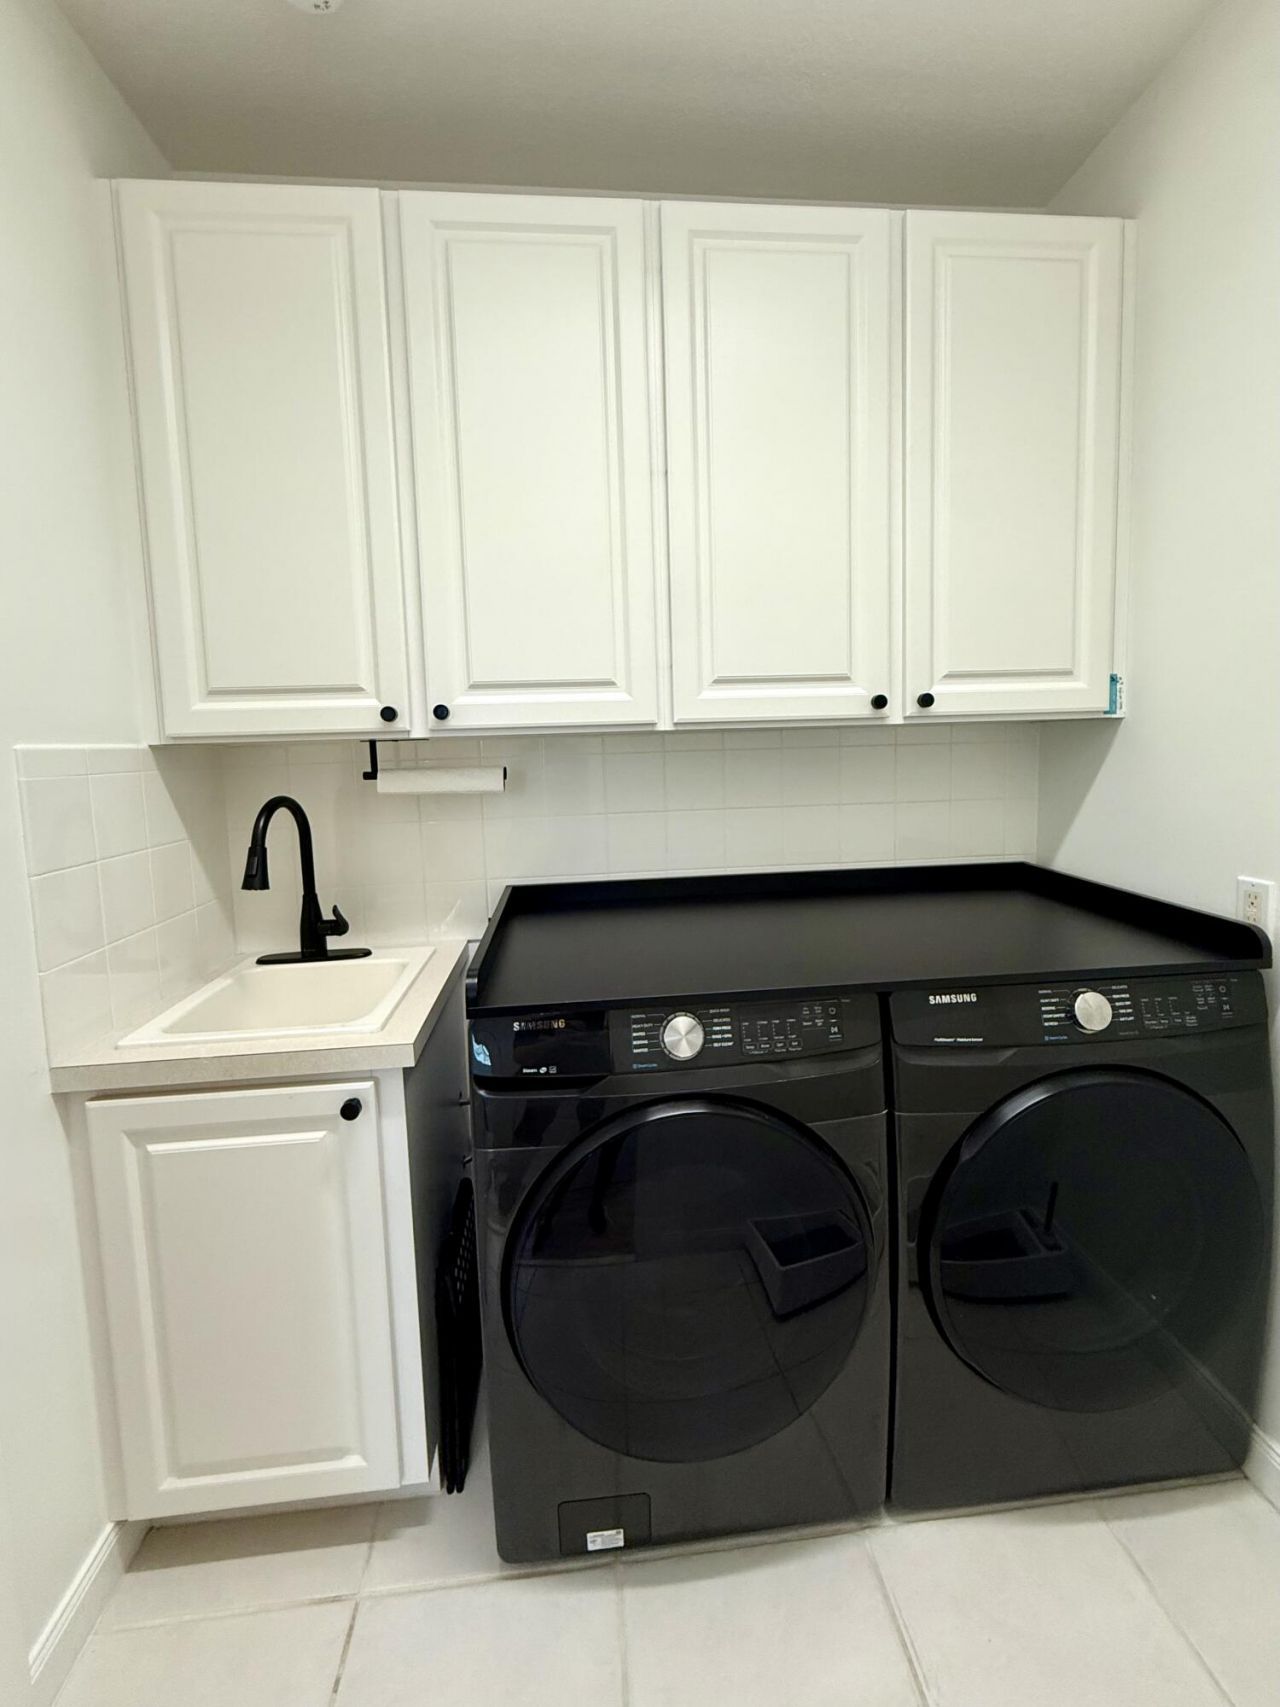
Laundry: Inside, Laundry Room, Upper Level
Lot: Corner Lot, Landscaped, Oversized Lot
Other Equipment: None
Parcel#: 30424114030000710
Parking: Driveway, Garage Door Opener, Guest, Garage, Detached Garage
Parking Notes: Driveway, Garage Door Opener, Guest, Garage, Detached
Patio/Porch: Patio - Open, Porch - Open, Deck, Patio, Porch
Pets Allowed: Yes, Breed Restrictions
Pool: In Ground, Salt Water
Restrictions: Buyer Approval Required, Parking - No Commercial Vehicles, Lease Restrictions
Security: yes
Security: Closed Circuit Camera(s), Smoke Detector(s), Security Lights, Security System Owned, Security System, Mot
Sewer: Public Sewer
Special View Info: Garden, Pool
Sprinkler: Auto Sprinkler
SQFT Living: 1830
Structure Type: Townhouse
Swimming Pool: Yes
Total Rooms: 4
Utilities: Cable Connected, Electricity Connected, Sewer Connected, Water Connected
Water: Public
Waterfront Features: None
Windows: Plantation Shutters, Tinted Windows
Construction: CBS

Room Sizes

Living Room: 16 X 20 Level First
Kitchen: 7 X 15 Level First
Primary Bedroom: 14 X 14 Level Second

Local Schools

High School: William T. Dwyer
Middle School: Independence
Elementary School: Beacon Cove Intermediate

Neighborhood Information

Neighborhood Map

Neighborhood Hero

Neighborhood Highlights

Neighborhood Characteristics

Neighborhood Market Trend

Neighborhood Schools

Courtesy of

Agency Name: Goble Realty, LLC
Agent Name: Tamara L. Goble
Agency Phone: 561-214-3703

agent picture

Presented by

Agent Name: Babs Valentine Rhyne
Agent Phone: 561.346.0727
Agency Title: Illustrated Properties
Request Info

IDX logo

Babs Valentine Rhyne
ipre.com
Agent Cell:
561.346.0727
Office Phone:
561.626.7900

Mortgage Calculator

%
years/fixed
yearly
yearly (est.)

Estimated Payment

$ 4,822.31 Principal & Interest $3,919.89 Property Tax $669.58 Homeowner's Insurance $232.84
Mortgage Logo

Login to My Illustrated Account

Pixel